· Design & Ambiance · 12 min read
Booth vs. Table Seating: Which Is Better in a Restaurant?
Booth vs. table seating compared on comfort, turnover, space per seat, accessibility and cost, with standard booth and table dimensions and the mix to use.

Booth vs. Table: Which Is Better?
Neither wins outright. Booths are better for comfort, privacy, noise and seats per square foot; tables are better for flexibility, turnover, accessibility, cleaning and upfront cost. For most full-service restaurants the answer is both: booths or banquettes along the walls, freestanding tables in the middle, starting around half and half and shifting toward tables if you live on fast turns.
| Factor | Booth | Table and chairs |
|---|---|---|
| Comfort | Higher: padded seat and back, enclosed on three sides | Depends on the chair; harder to match for long meals |
| Privacy and noise | High backs block sightlines and absorb sound | Open to the room; noise carries |
| Turnover and dwell time | Guests linger, which helps check size and hurts turns | Guests finish and leave sooner |
| Space efficiency | Seats the same guests in 25–30% less floor space | Needs aisle space behind every chair |
| Party-size flexibility | Fixed; a four-person booth seats two inefficiently | Push together or split apart in minutes |
| Accessibility | Fixed seats are hard for wheelchair users, walkers and some older guests | Chairs can be removed for a wheelchair |
| Upfront cost | Higher, especially custom builds | Lower, and you can buy in stages |
| Cleaning and repair | Upholstery needs deep cleaning; damage means reupholstering a section | Wipe-clean surfaces; replace one chair at a time |
| Server access | Inside seats are a reach | Servers can reach every guest |
| Families and groups of four | Strongly preferred; kids sit against the wall | Fine, but less contained |
The space-efficiency figure and the turnover and family patterns come from Restaurant Furniture Plus. The trade-off underneath it is simple: booths sell comfort and time, tables sell flexibility and speed. Decide which of those your revenue depends on.
What Is Booth Seating?
Booth seating is fixed, upholstered bench seating with a high back, usually built as a facing pair with a table between them, so each party sits in its own three-sided enclosure. Booths run along walls as single-sided units or back to back in the middle of the room as double units, and they come in straight, corner (L-shaped), half-circle and two-person “deuce” versions.
The defining feature is that the seat is attached to the building, not to the guest. You can’t pull a booth closer to the table or add a seat to it. That fixedness is the source of both its comfort and its inflexibility.
Booth and Cluster Seating
Furniture suppliers often sell booths alongside cluster seating, and the two are easy to confuse. Cluster seating is a set of individual seats fixed to a table frame and grouped into pods, the arrangement you see in food courts and quick-service dining rooms. Like booths, the seats don’t move; unlike booths, each guest gets an individual seat rather than a shared bench. Cluster seating is built for density and fast cleaning, not for long dinners.
Booth vs. Banquette: What’s the Difference?
A booth encloses the table with fixed seating on both sides. A banquette is a single long upholstered bench along a wall, paired with freestanding tables and loose chairs on the open side. You get the wall-side comfort and visual calm of a booth, while the tables can still be pushed together or pulled apart for different party sizes.
That makes the banquette the middle path. It is more flexible than a booth because the table moves, and easier to serve because the open side gives servers normal access. It keeps much of the intimacy of fixed wall seating, which is why so many restaurants use a long banquette with a row of two-tops in front of it: on a quiet night it seats couples, and on a busy one the tables join into a six or an eight.
Restaurant Furniture Plus describes banquettes the same way, as wall-side comfort with movable tables and chairs on the open side, creating a seating area that is flexible yet defined. For restaurants that want the atmosphere of booth seating without committing to fixed configurations, banquettes are often the best choice.
Standard Booth and Table Dimensions
| Element | Typical or required dimension |
|---|---|
| Booth back height | 42–43 in standard; 36 in low-back; 48 in high-back |
| Booth seat height (floor to seat top) | 18–19 in |
| Booth seat depth | 16–19 in |
| Single booth, overall depth | about 24 in |
| Double (back-to-back) booth, overall depth | about 43 in |
| Bench length per guest | 20–24 in |
| Standard booth lengths | 24, 36 and 48 in; a 48-in bench seats up to three comfortably |
| Dining table height | 30 in, paired with 18-in seats |
| Table edge per guest | 24–30 in |
| Space per seat, full service | 18–20 sq ft including circulation |
| Aisle between pushed-in chair backs | 38–48 in for server traffic |
| Accessible route through the dining room | 36 in minimum |
| Accessible dining surface height | 28–34 in |
| Knee clearance at an accessible table | 27 in high and 30 in wide minimum, with toe clearance at least 17 in deep |
| Clear floor space per wheelchair seat | 30 × 48 in |
| Accessible seating | At least 5% of seating spaces at dining surfaces, dispersed through the room |
Booth heights, depths and lengths come from manufacturer guidance by Restaurant Furniture and American Tables & Seating spec sheets; spacing figures are industry practice summarized by Perfect Check. The accessibility rows are requirements, not suggestions: they come from the 2010 ADA Standards for Accessible Design (sections 226, 305, 306, 403 and 902).
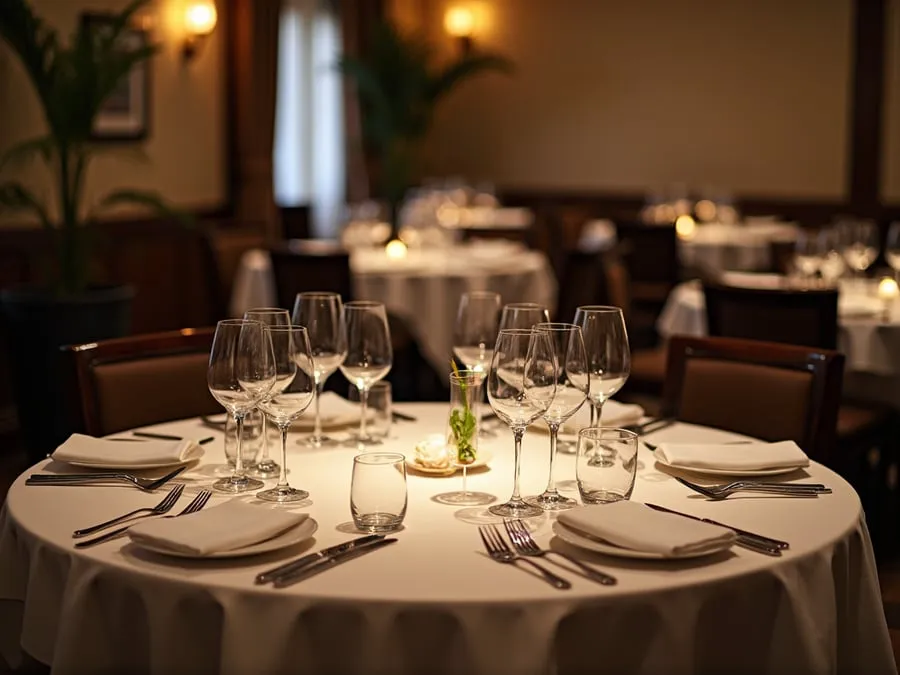
Two of those rows catch operators out. First, the ADA treats booths as dining surfaces, so booth seats count toward the total when you work out the 5%. A 120-seat room needs at least six accessible seating spaces whether 20 or 80 of those seats are booths. Second, accessible seats must be dispersed, so a single accessible table by the kitchen door doesn’t meet the rule when your best seats are all booths by the window (restaurant accessibility).
What Booths Do Well
Comfort That Encourages Longer Stays
Booth seating offers padded seats, back support and a three-sided enclosure that creates an intimate nook apart from the room. Standard restaurant chairs, even good ones, can’t match that for a two-hour dinner. Booth construction is also generally more durable than individual chairs, with fewer moving parts to break or wear out.
That comfort has a direct commercial effect: guests in booths stay longer. Restaurant Furniture Plus notes that guests at tables finish faster and leave sooner, while booth comfort encourages lingering. For dinner-focused or experience-driven concepts, where check size matters more than turnover, booths earn their keep through the second bottle, the dessert and the after-dinner drink.
Space Efficiency
Counterintuitively, booths are more space-efficient than tables. Because booths share walls with adjacent seating, they remove the gap needed behind every chair. A booth can often seat the same number of guests in 25 to 30 percent less floor space than freestanding tables.
That is why perimeter booths are nearly universal in full-service restaurants. Running booths along the walls turns the least useful floor area, the perimeter strip that would otherwise hold awkward small tables, into dense, comfortable seating.
Acoustic Separation
Booth backs absorb sound and separate parties. In a room with hard floors and ceilings, the default in contemporary design, booths are one of the few elements that make individual tables quieter. Guests feel less exposed to the room and can talk at normal volume.
Noise is one of the most common complaints in restaurant reviews. A seating mix with a good share of booths manages acoustic comfort without ceiling panels or other retrofits.
Family and Group Preference
Families prefer booths because children can sit against the wall, which keeps them contained and away from neighboring tables. Groups of four also tend to choose a booth over a four-top because the enclosure defines a shared space. If your guests include families or groups, booths serve them better and cause less disruption to the tables around them.
What Tables Do Better
Flexibility for Varying Party Sizes
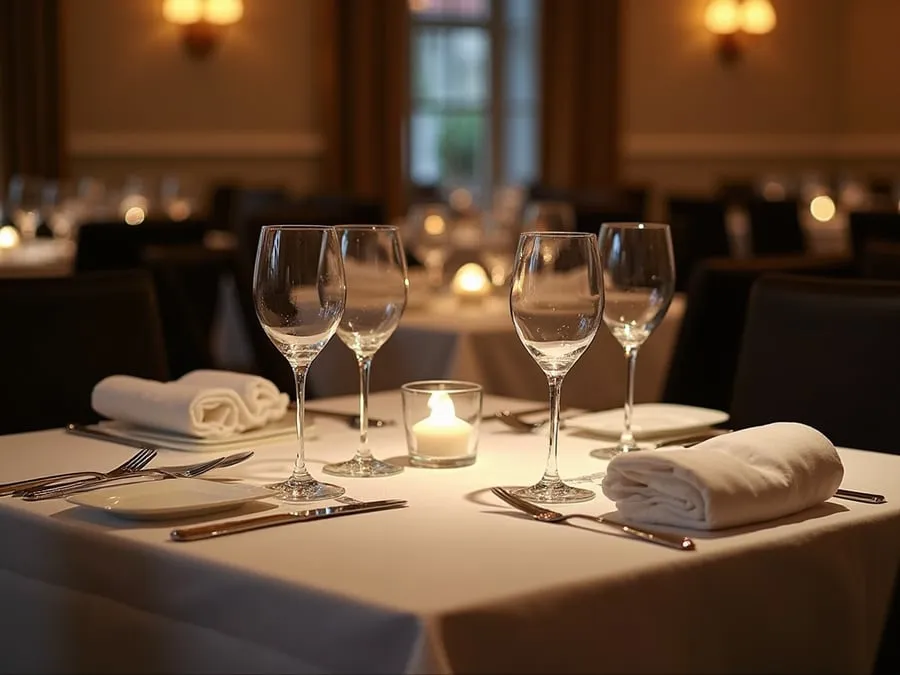
Tables made from commercial-grade furniture can be rearranged quickly, pushed together for larger parties, or cleared away for a different service format. That matters across a normal week: a large birthday party on Saturday, a solo diner at Tuesday lunch, a business dinner on Thursday.
Booths are fixed. A four-person booth serves two people inefficiently and can’t become a six without a renovation. Freestanding tables can be combined, split or removed to create a private event space. Flexible tables let you turn two two-tops into a four-top, or three into a six-top, instead of keeping dedicated large tables that sit half empty on slow nights.
Service Ease
Serving a booth means reaching across or leaning past fixed seat backs. Guests on the inside are hard to reach, so servers lean past the outside guest to deliver and clear. That adds time per table and physical strain across a full shift. In a high-volume operation where speed is the selling point, the friction adds up.
Accessibility
Tables win decisively here. Chairs can be moved, removed or swapped to make room for a wheelchair at the table. The ADA requires at least 5% of seating spaces at dining surfaces to be accessible, with the table 28–34 inches high and clear floor space for a wheelchair, and freestanding tables are the easiest way to meet it.
Booths are hard for many guests. Fixed seat heights and the enclosed entry are difficult for older guests, guests with walkers, and anyone with limited mobility, and a fixed booth table can’t take a wheelchair without modification. If your concept serves an older crowd, a booth-heavy room quietly turns some of them away.
Sanitation and Maintenance
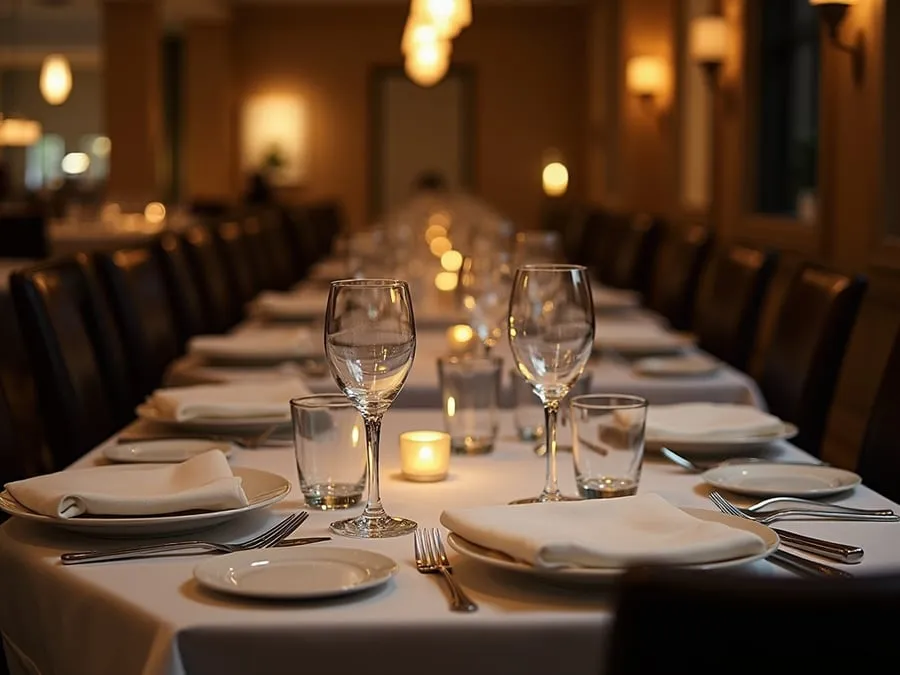
Hard-surface tables and movable chairs are easy to clean. Wiping down between seatings takes seconds, and a damaged chair can be replaced without touching its neighbors. The upfront cost is lower than custom booth fabrication, and replacement happens one piece at a time.
Booth upholstery is an ongoing cost. It needs regular deep cleaning, stains are harder to remove from fixed seating, and wear is inevitable. When a section wears out, you reupholster the section, and often the whole run so it matches. Put that in your capital plan.
Turnover: The Revenue-per-Square-Foot Equation
The turnover question is where booth vs. table becomes a financial decision rather than a design preference.
Guests in booths stay longer. For a lunch operation targeting 45-minute table times, booths work against revenue. For a dinner restaurant targeting an $80 average check and a second round of drinks, booths are an asset. For high-turnover concepts like casual dining and lunch service, a higher share of tables can increase revenue per square foot; for experience-driven dinner concepts, booths encourage the extra orders that lift the check.
Run the math for your own room. Say lunch averages 45-minute table times and dinner 90 minutes, and your revenue target needs three turns at lunch and two at dinner. The best seating mix for lunch is different from the best mix for dinner, which argues for a flexible layout with banquettes and movable tables rather than an all-booth or all-table room (seating layout and floor plan).
The Optimal Mix and Placement Strategy
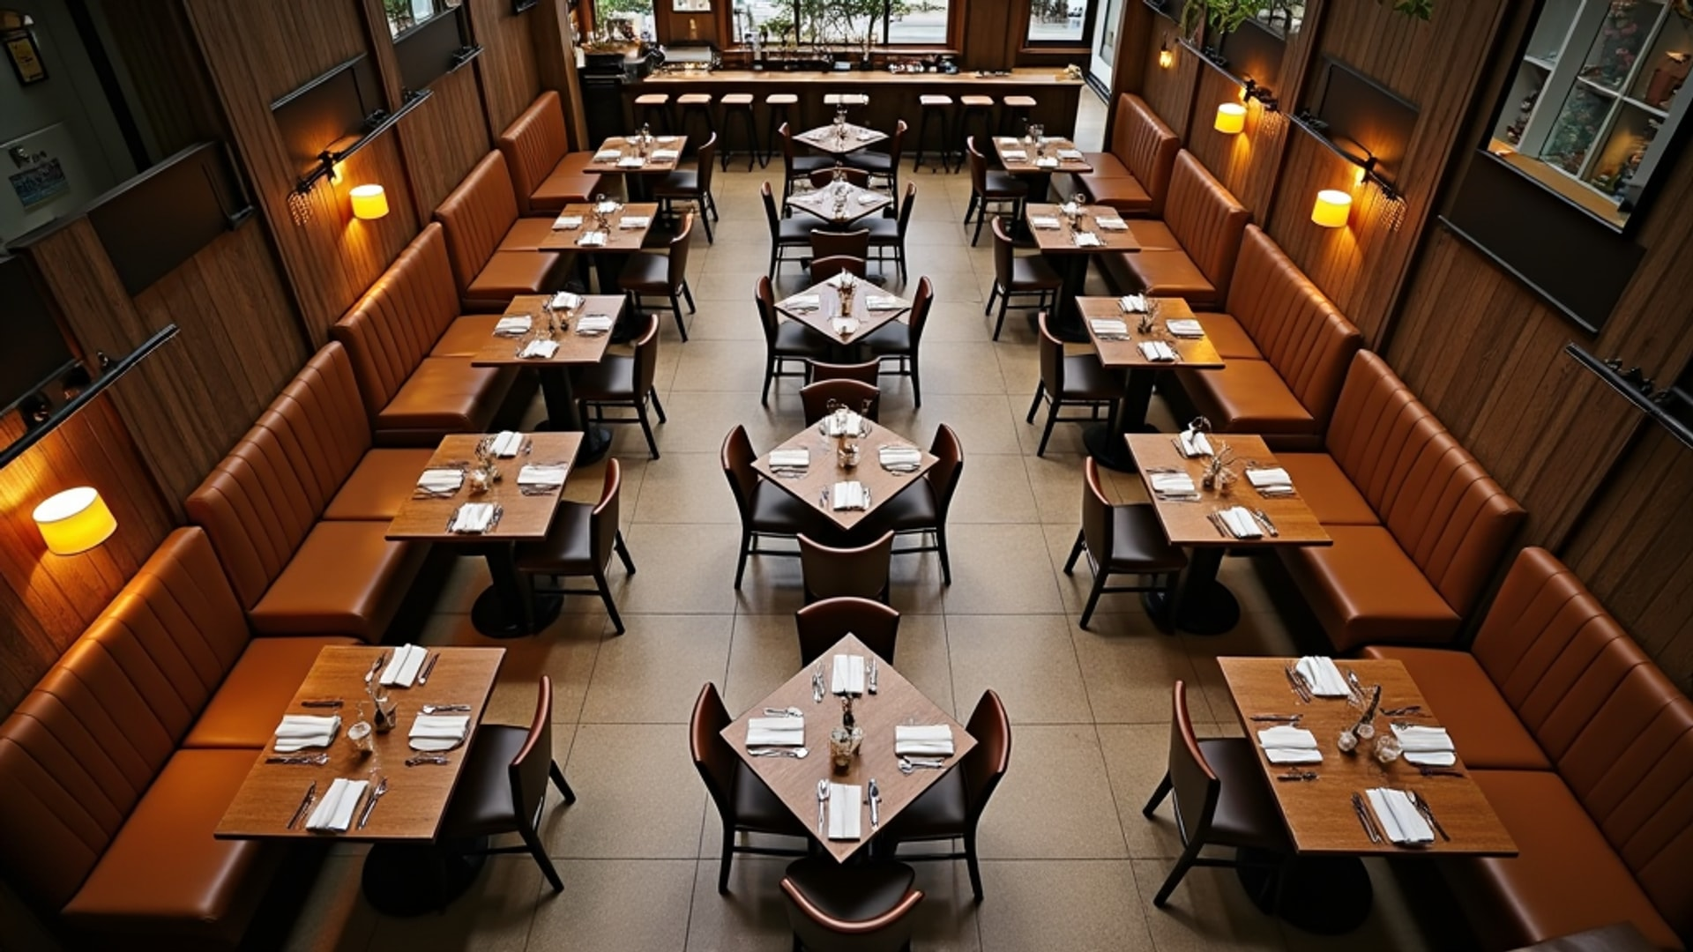
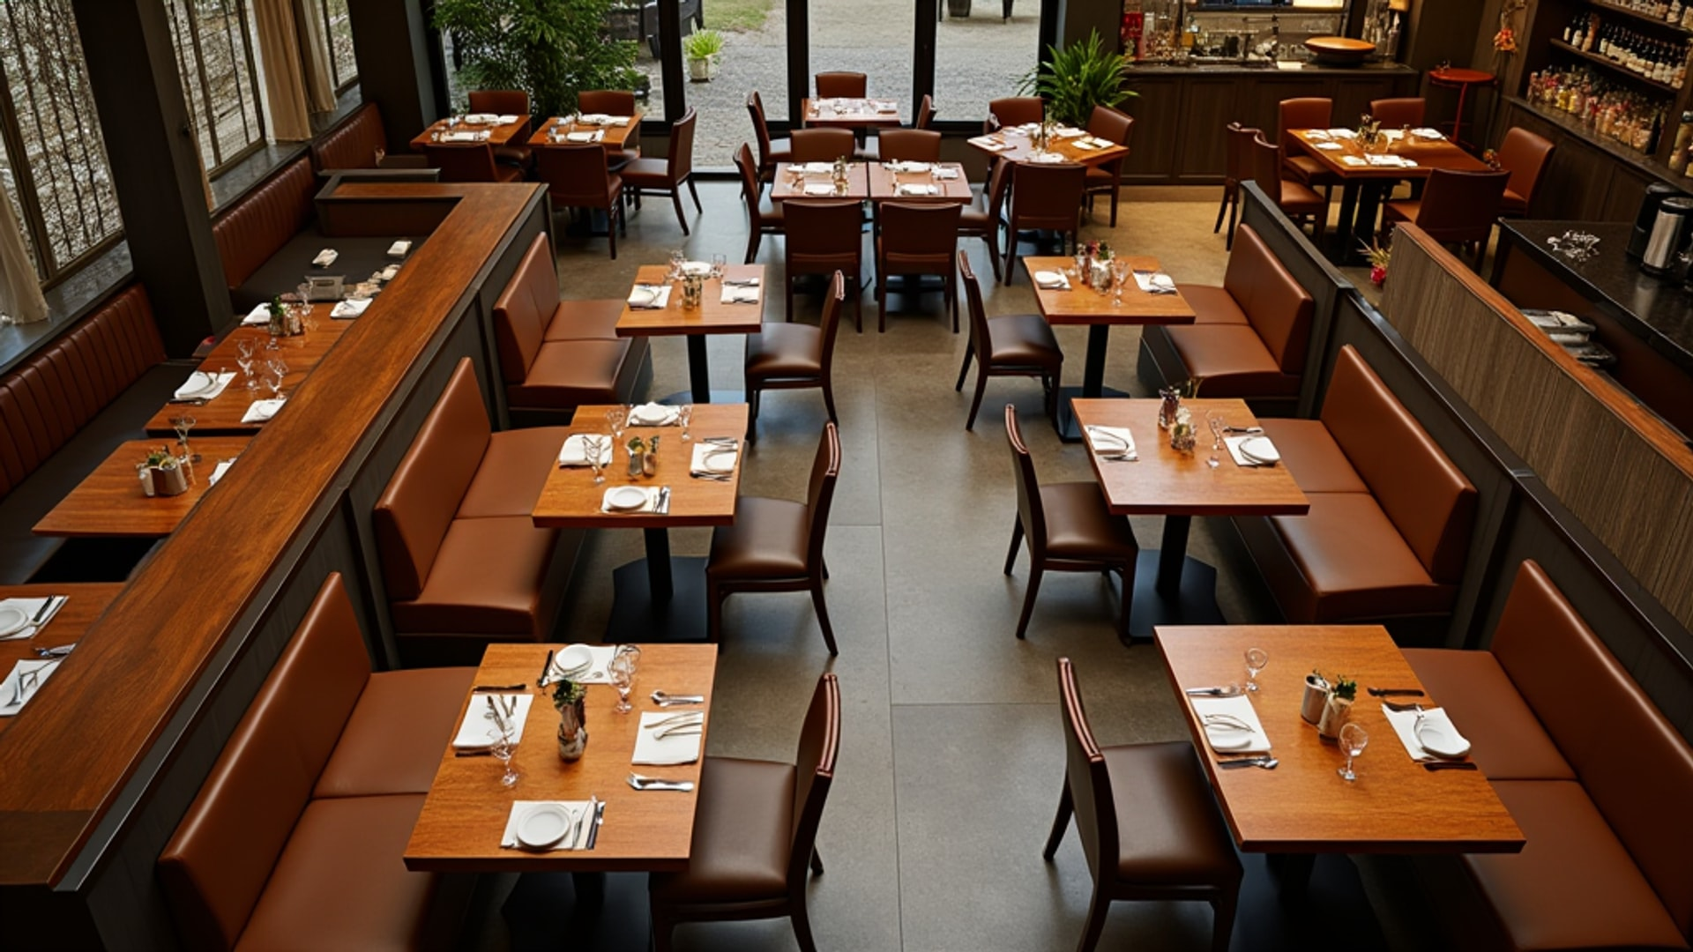
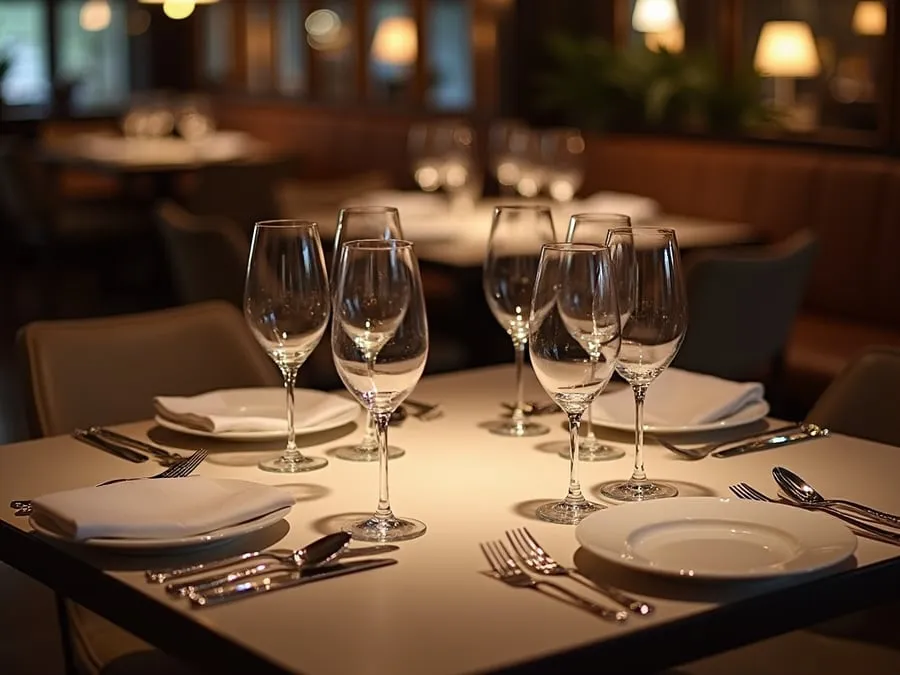
Most restaurant designers start at roughly 50 percent booths or banquettes and 50 percent freestanding tables, then adjust for concept and market. Perimeter booths with tables in the center give the most flexibility while letting guests choose.
The placement logic is straightforward. Perimeter walls suit booths and banquettes, which need wall support and feel more enclosed there. The central floor suits freestanding tables that can be reconfigured. That also creates a natural privacy gradient: guests who want intimacy pick the perimeter, and guests who like to see and be seen take the center.
Small parties dominate. In NPD’s data for 2019, solo diners made up 35% of US restaurant visits and parties of two 27%, with parties of three at 14%, four at 12% and five or more at 13% (Food Market, reporting NPD). Nearly nine in ten solo visits went to quick service, so in a full-service dining room the couple is your most frequent party. Build most of your seating around two-tops and two-person booths, use four-tops and banquettes for flexibility, and add only a few six-tops and communal tables for groups. A wall of four-person booths in a room full of couples is a wall of empty seats.
What Is the Booth Rule in a Restaurant?
There is no industry-wide booth rule and no code requirement behind the phrase. When staff mention one, it is almost always a house seating policy, typically that four-person booths are held for parties of three or more during busy periods, so a couple doesn’t take four seats at peak. Most hosts relax it when the room is quiet, and a polite request usually gets a booth outside the rush.
If you run such a policy, build it into your table management rules and say so at the host stand rather than surprising guests with it, and make sure you have enough two-person seating that couples don’t feel pushed to the worst tables.
What to Ask Before You Decide
Before finalizing your booth-to-table ratio, answer these questions:
What is the typical party size for your guests? If you mostly serve couples, two-person booths and banquettes with two-tops make sense. If you serve office groups and families, four-top flexibility matters more.
How does dwell time affect your revenue? If you need table turns to hit your targets, booths may work against you at lunch. If you need spend per guest, they work for you at dinner.
Who are your guests? If your concept serves older adults or guests with mobility needs, limit the booth share and make sure accessible tables sit in good parts of the room.
What will maintenance cost? Budget for reupholstering booths every three to five years of heavy use. If that isn’t in your capital plan, freestanding tables are the more predictable choice.
The right mix is the one that fits your concept, your guests and your financial model. Make the decision deliberately, with these variables in front of you.